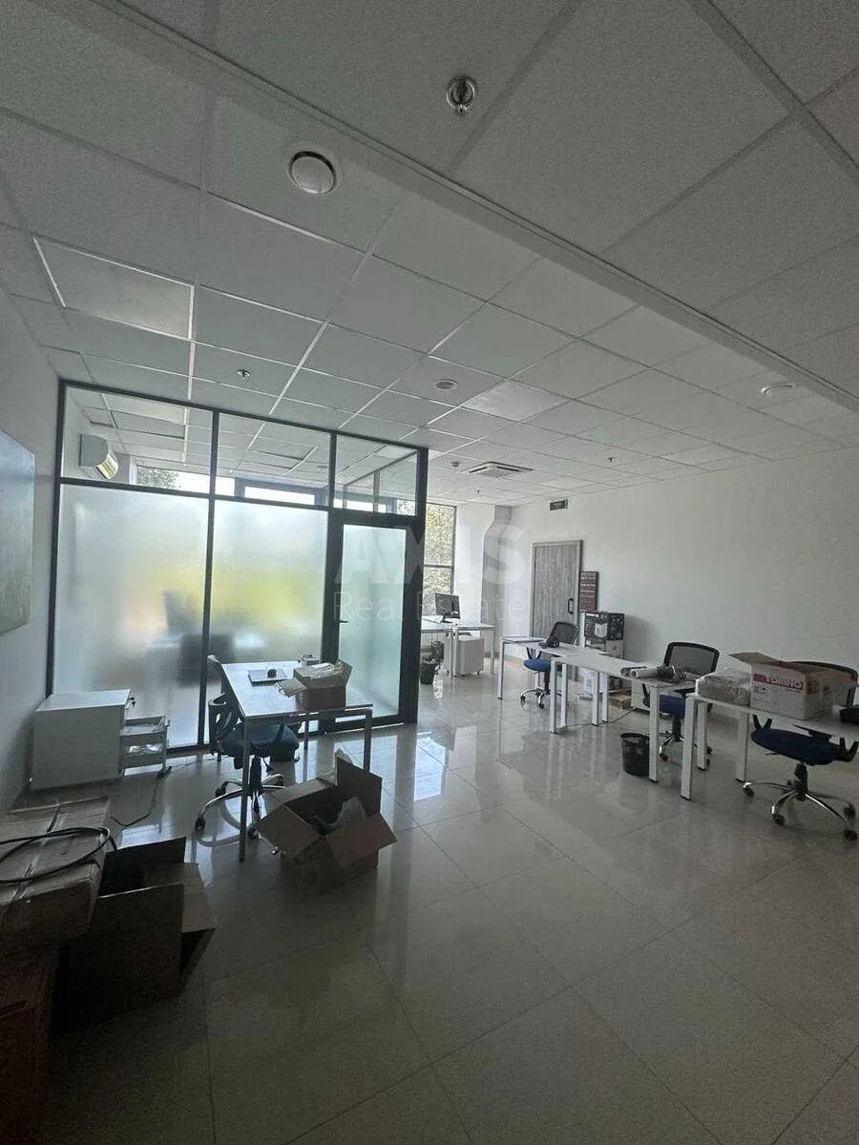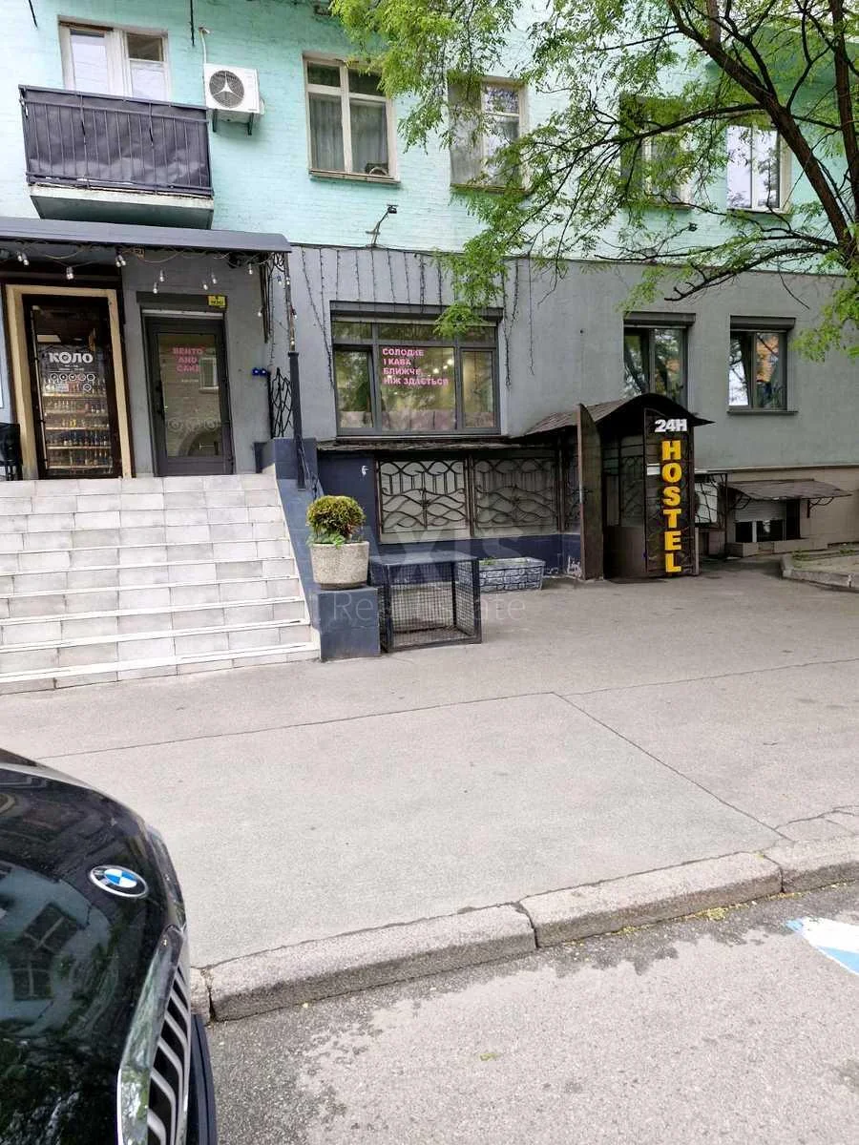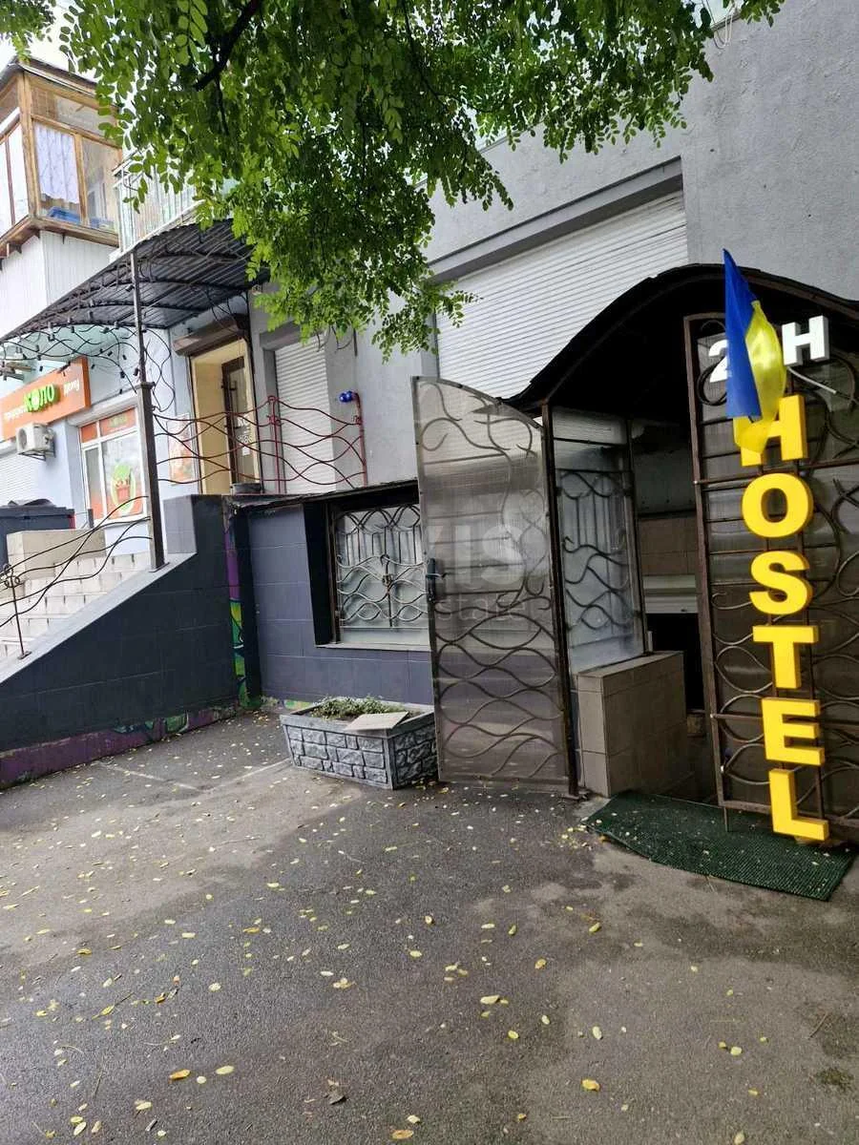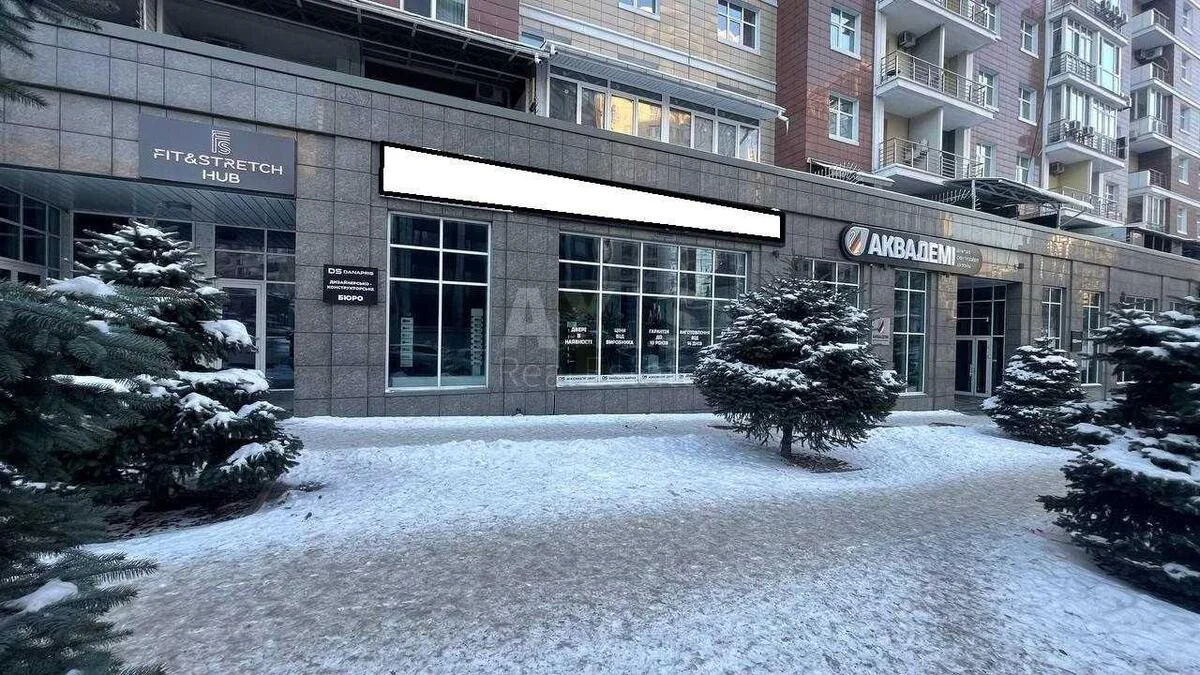
Trade object vul. Pymonenka Mykoly 8А, 1106m2
- Add to favorites
-
Share link


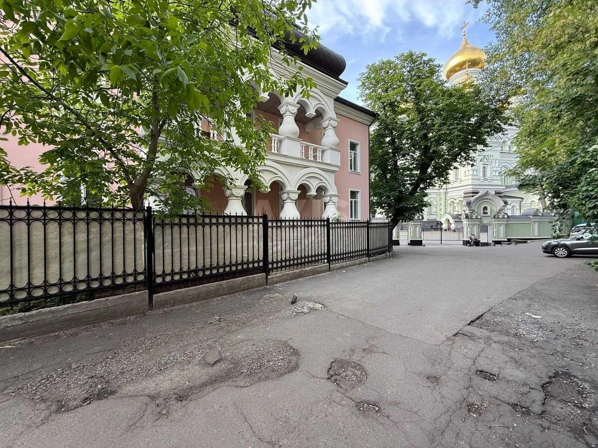
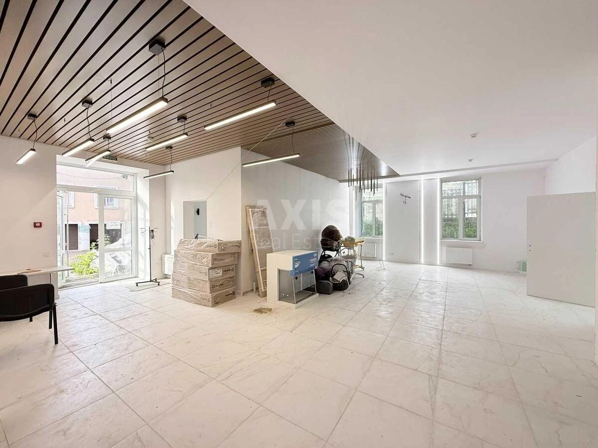
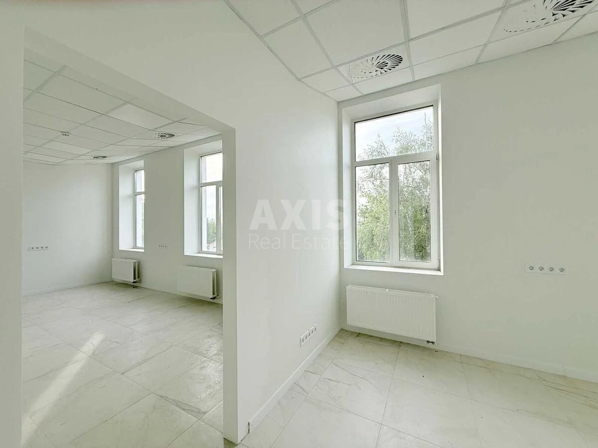
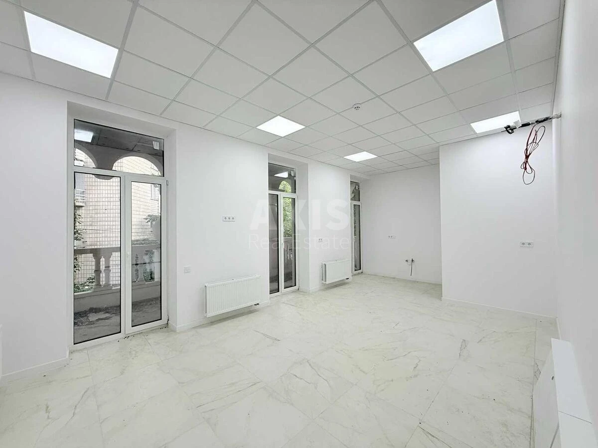
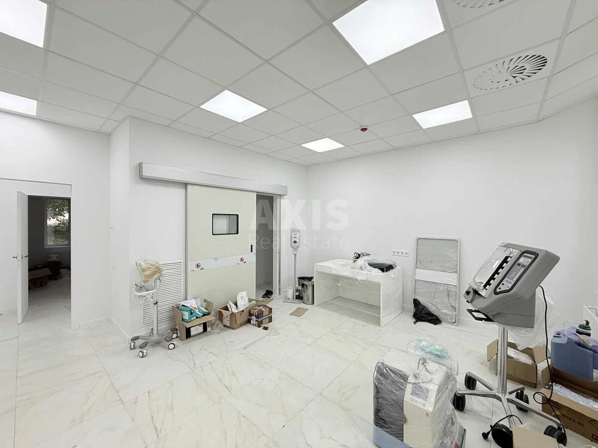
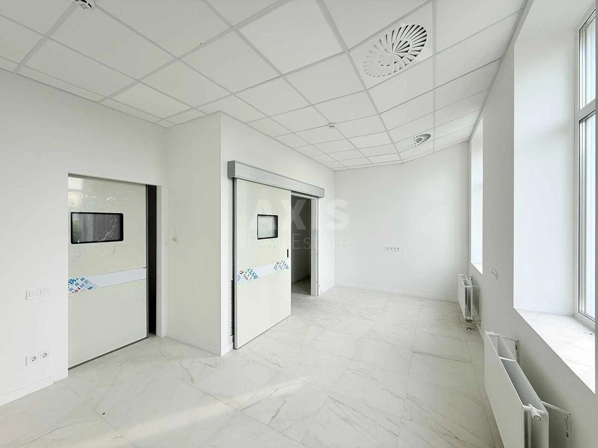
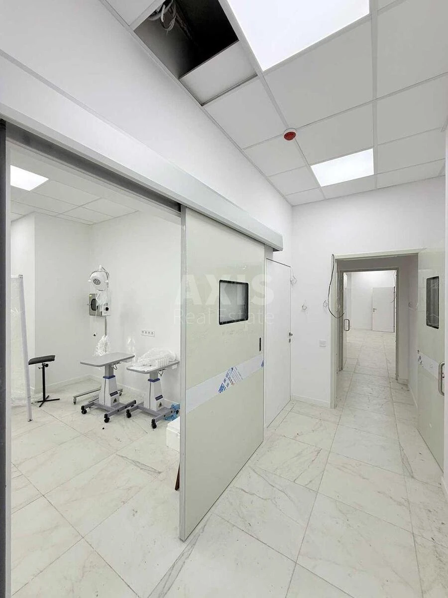
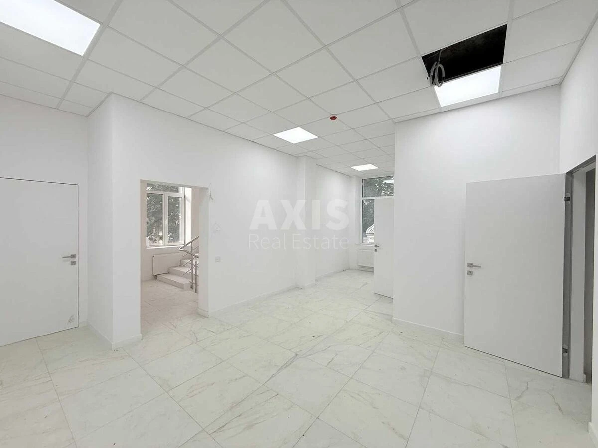
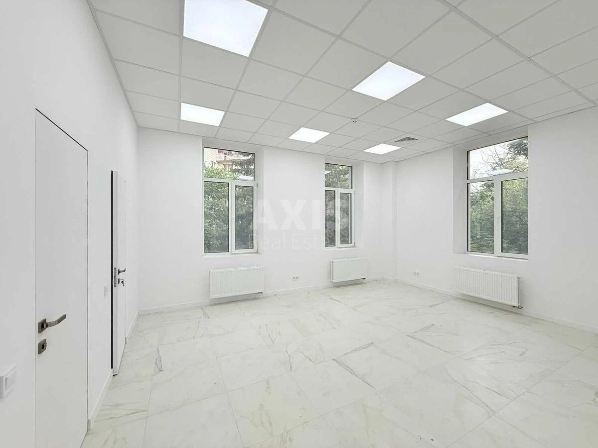
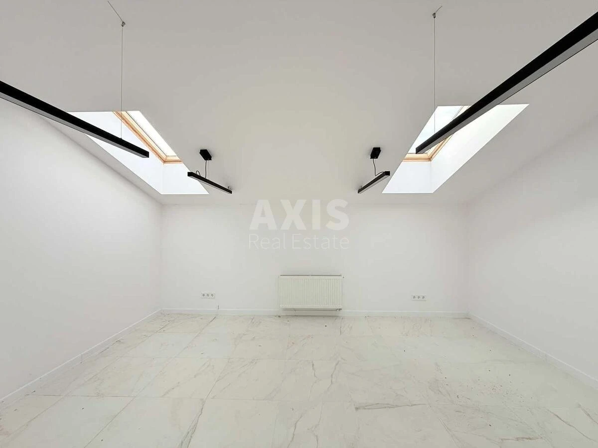
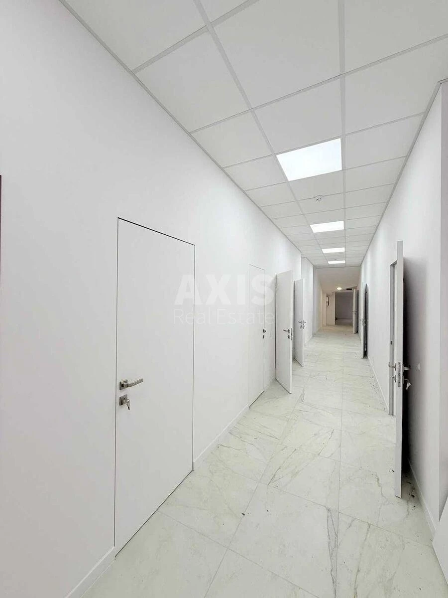
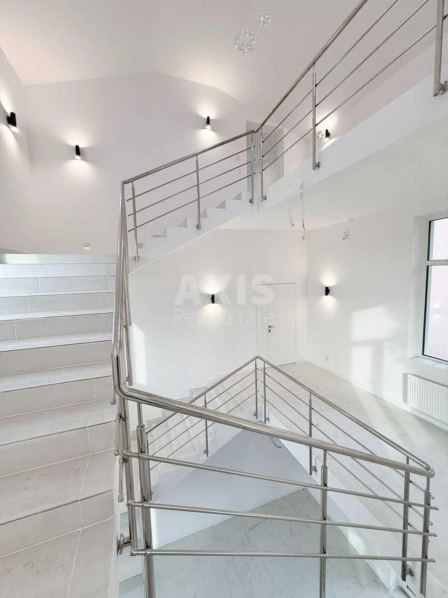
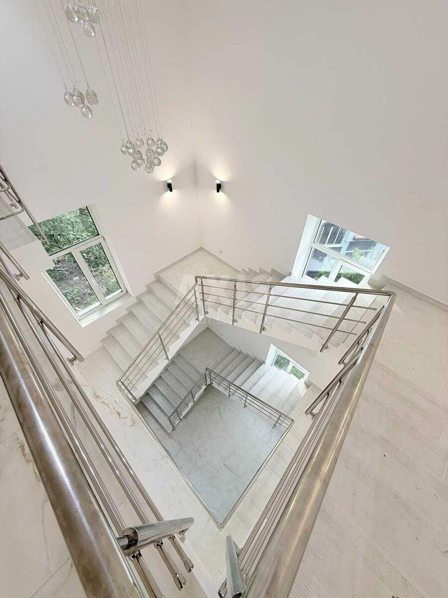
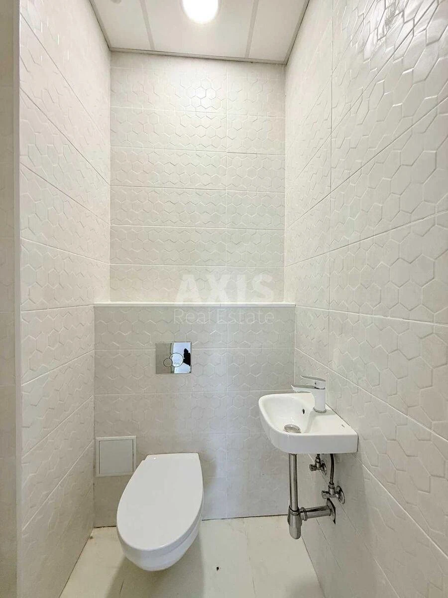
Premises suitable for any use. The main building covers an area of 991 m², situated on a plot of 12 sotok (under permanent use) and is situated in one of the most picturesque locations, the historic centre of Kyiv, bordering the Pokrovsky Monastery, an 8-minute drive from the Zoloti Vorota and Lukyanivska metro stations.Ceiling heights, excluding the attic floor, are 3.5 m. The building has been fully refurbished to a modern standard and was originally designed as a reproductive medicine clinic; and therefore also features sterile rooms (laboratories, operating theatres, wards) which are separated from non-sterile areas by airlocks fitted with airtight automatic doors. There is a separate ventilation room equipped with a supply air system (HEPA filtration, a steam humidifier, air heating coils and heat recovery), which supplies the sterile areas with clean air at a rate of six air changes per hour. The entire structure and air ducts are made of stainless steel. There is also a separate room on the ground floor housing an electric boiler. A freon main line for the air-conditioning (cooling) system runs throughout the building (except for the sterile rooms). Low-voltage cabling has been installed throughout the building to provide staff with access to individual floors and offices. A fire alarm system has also been installed, along with a separate 50 mm diameter mains water supply connection, mains drainage and three-phase electricity, with two supply lines of 95 kW each. The ground floor has two entrances and was designed to serve as a reception area for clients, featuring a large waiting lounge.