Rent
All photos (24)
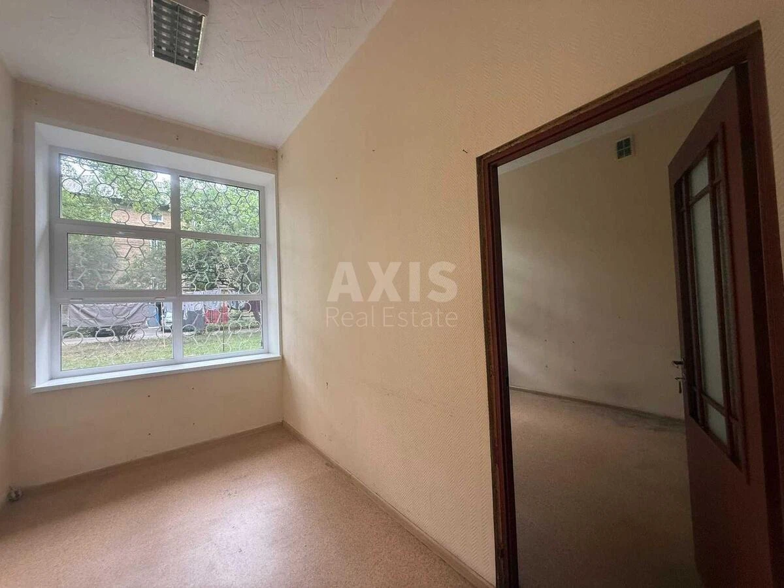
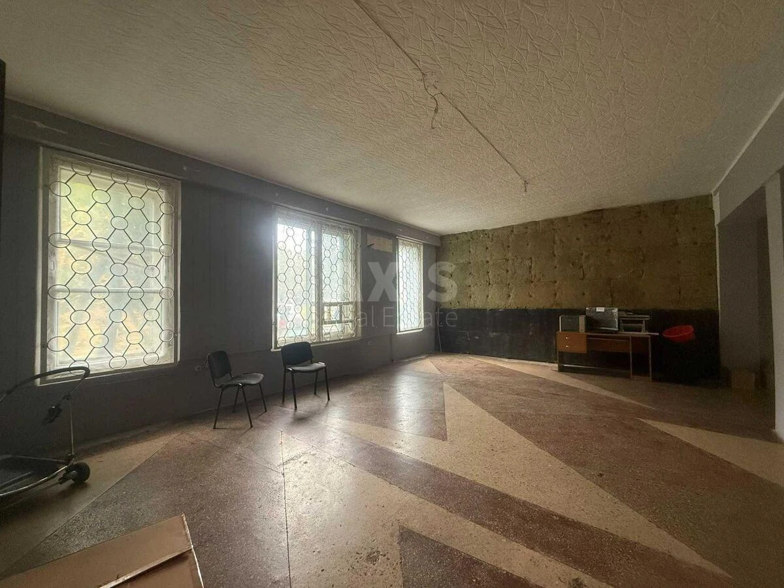
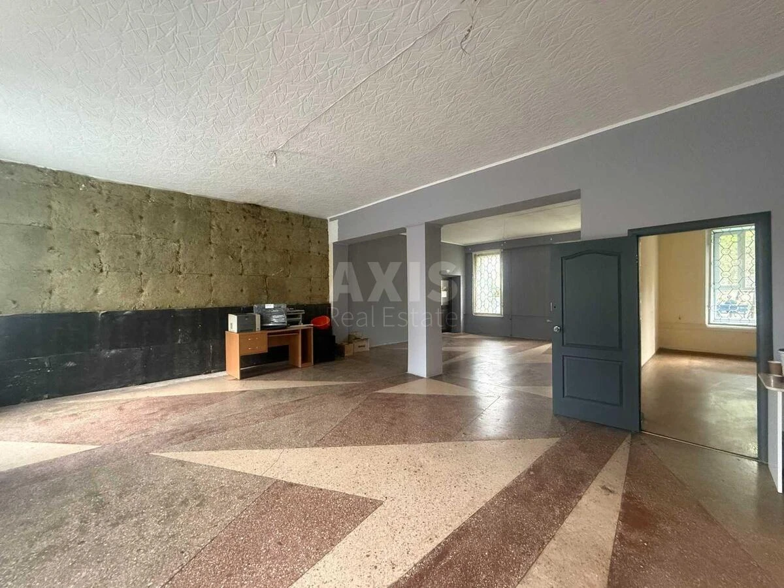
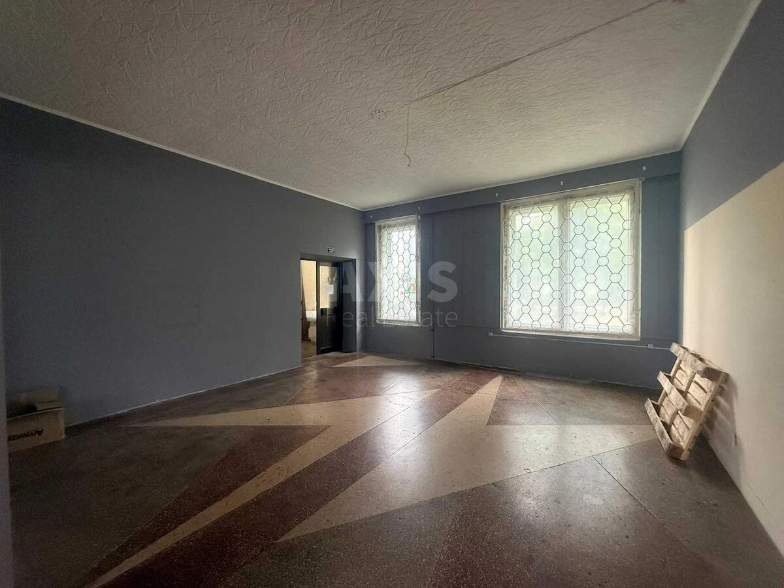
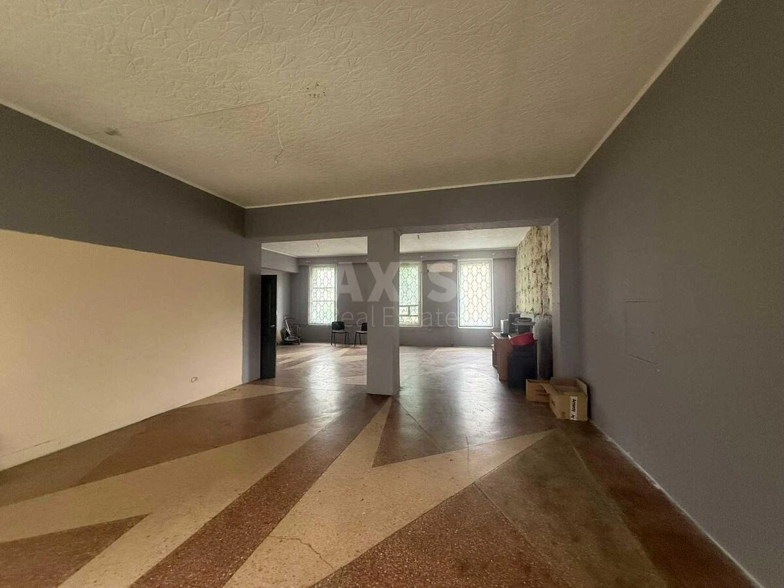
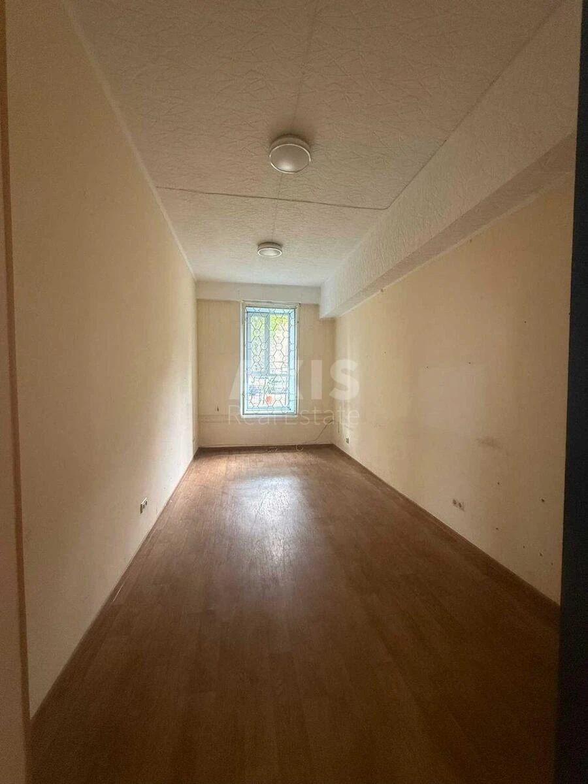
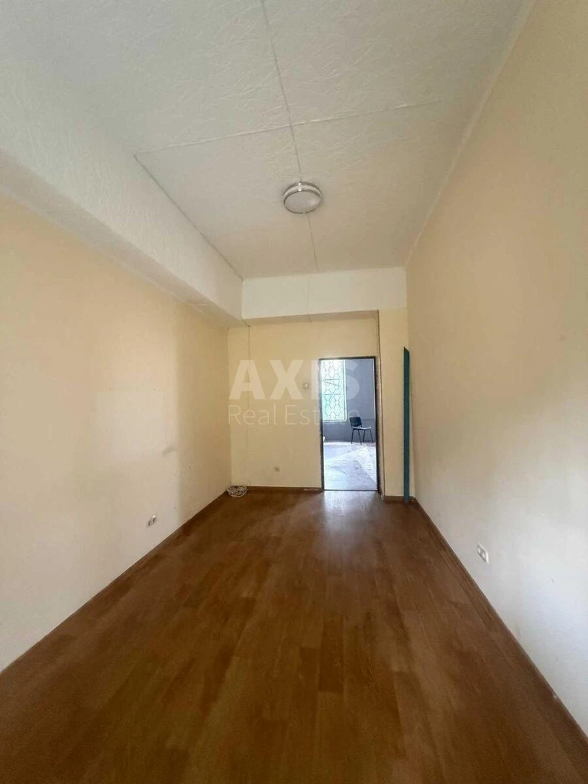
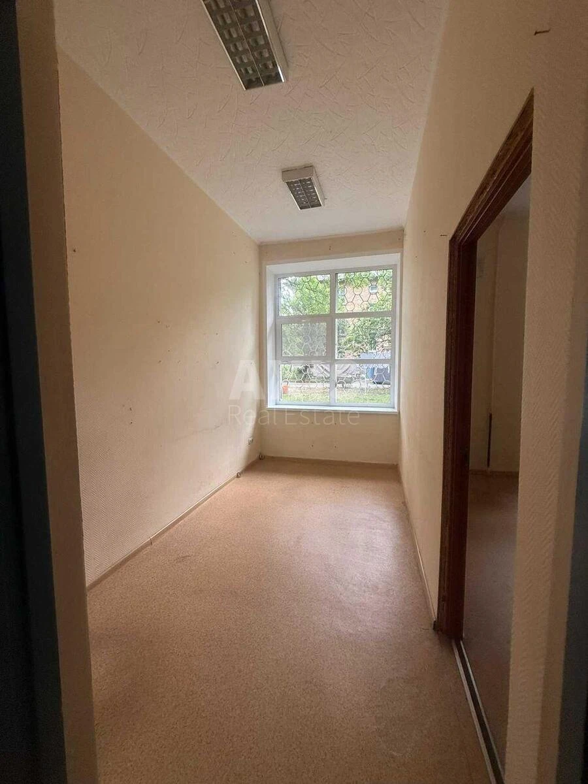
Office vul. Shhusjeva 24А, 240m2
- Add to favorites
-
Share link
Market type
Secondary market
Street
vul. Shhusjeva 24А
Purpose
Office Premise
Floor
1 Floor
Number of storeys
5 storey house
Total area
240 м2
General state
With repair
Price:
60 000 UAH
1 325 USD


Description of the object
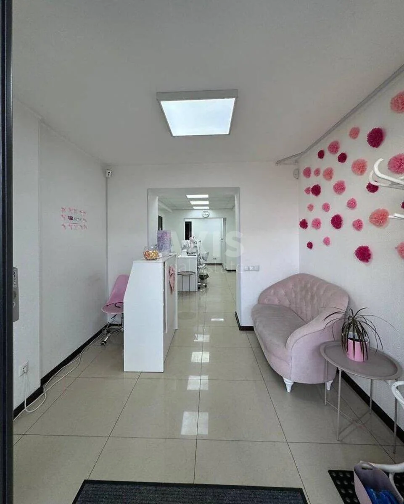
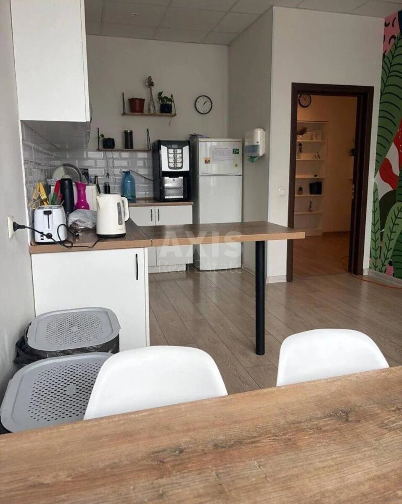
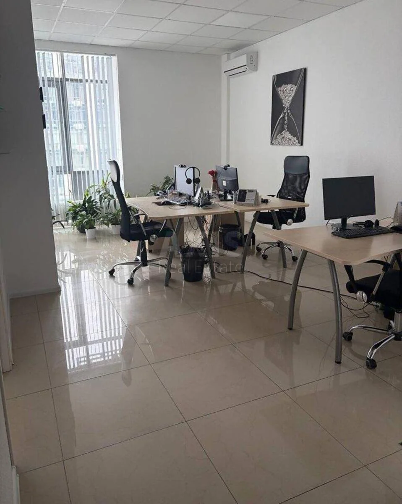
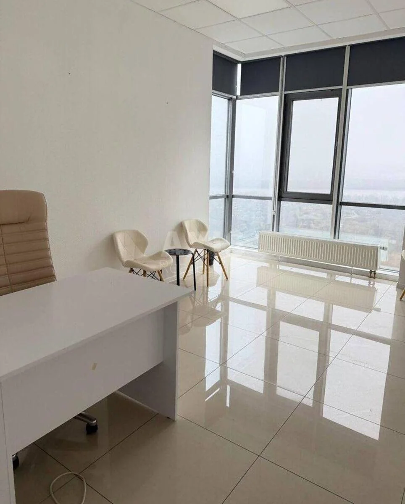
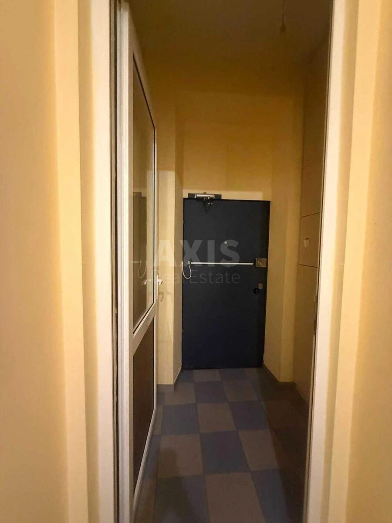
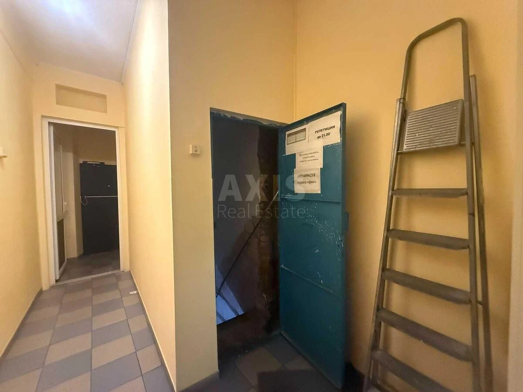
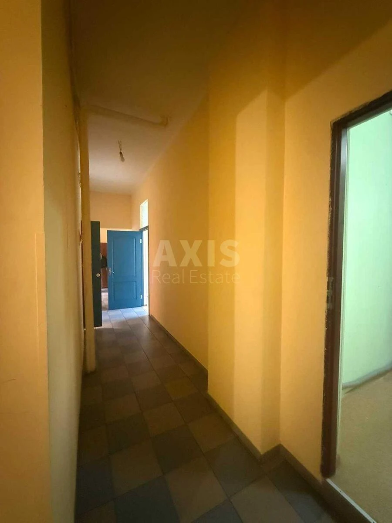
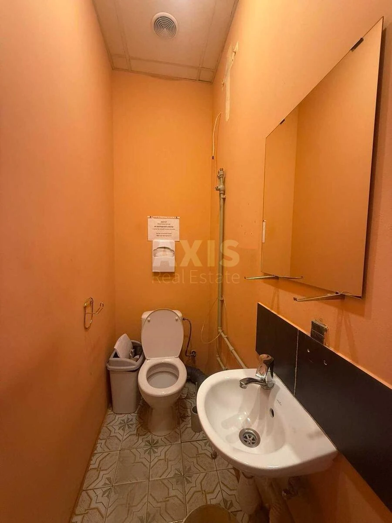
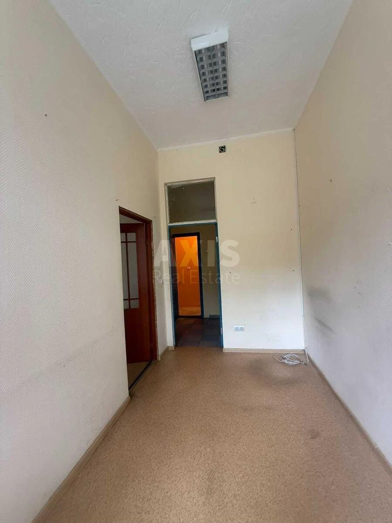
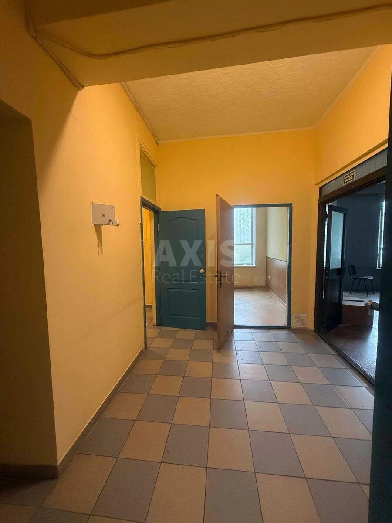
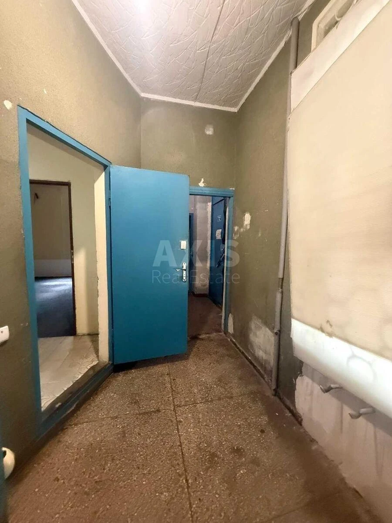
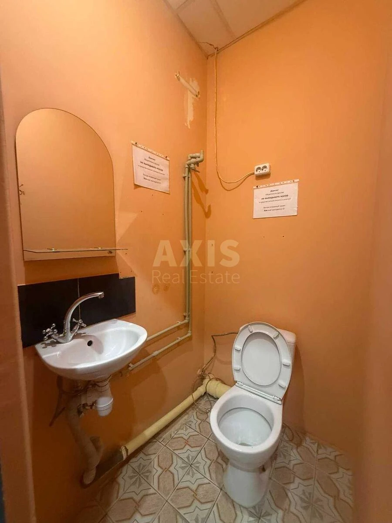
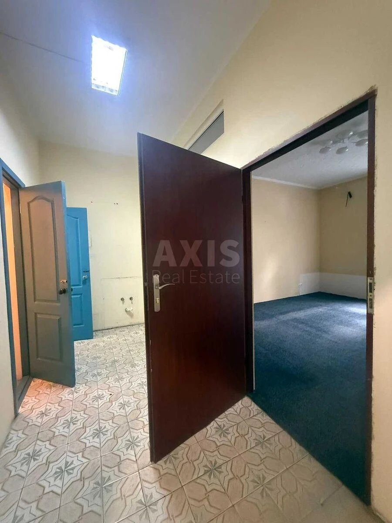
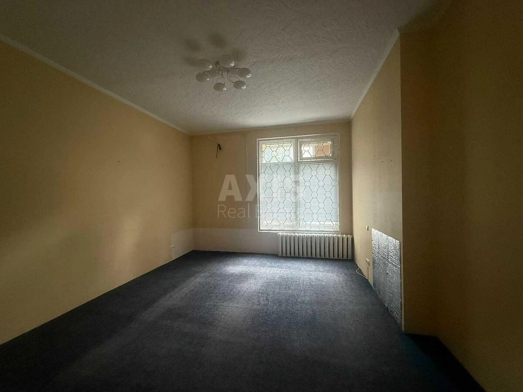
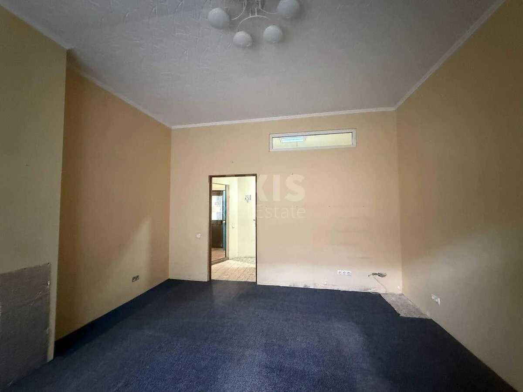
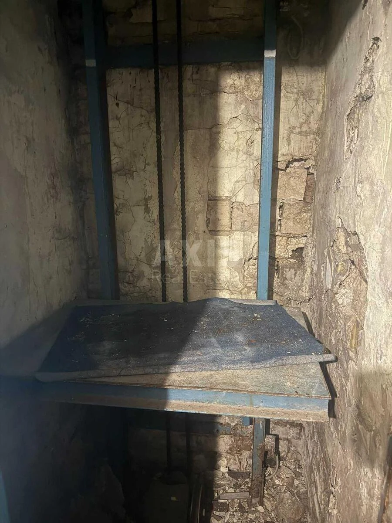
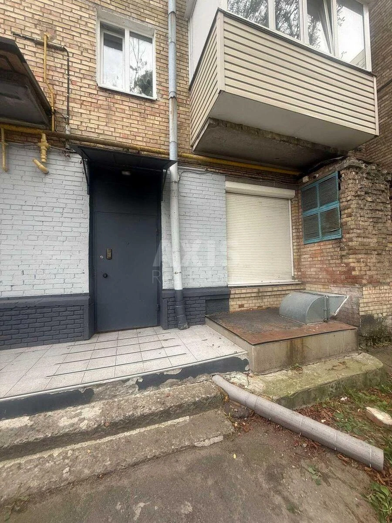
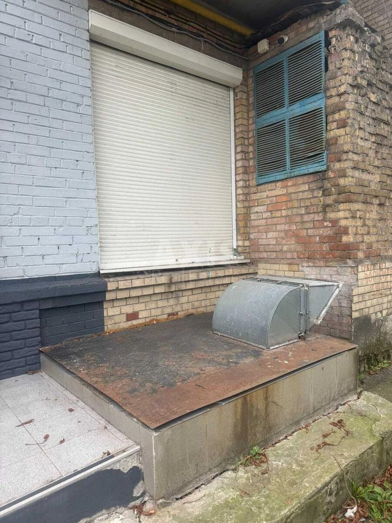
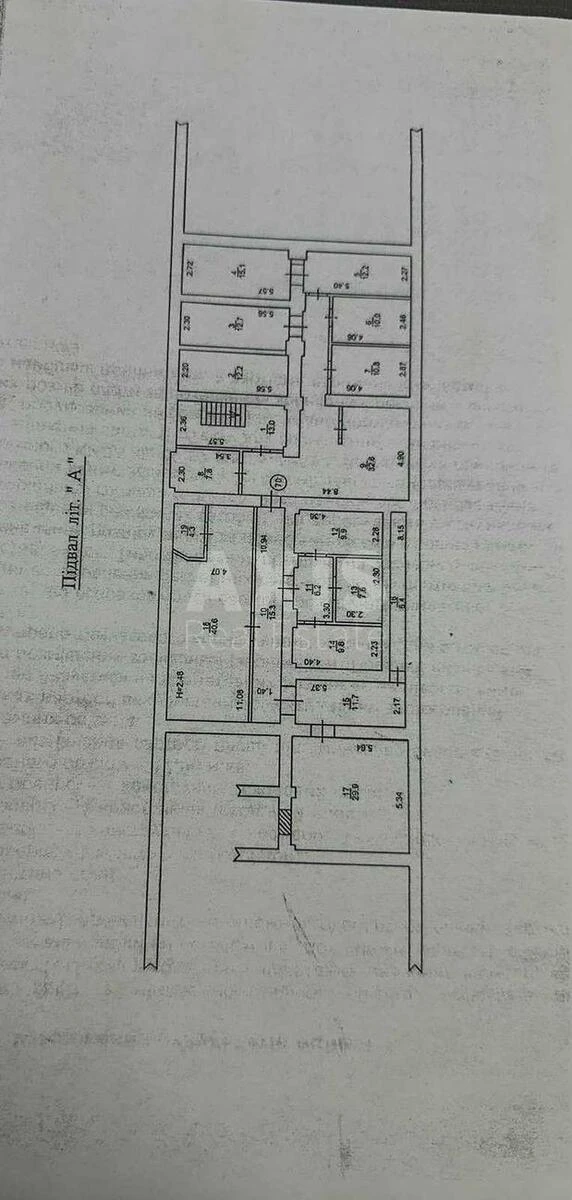
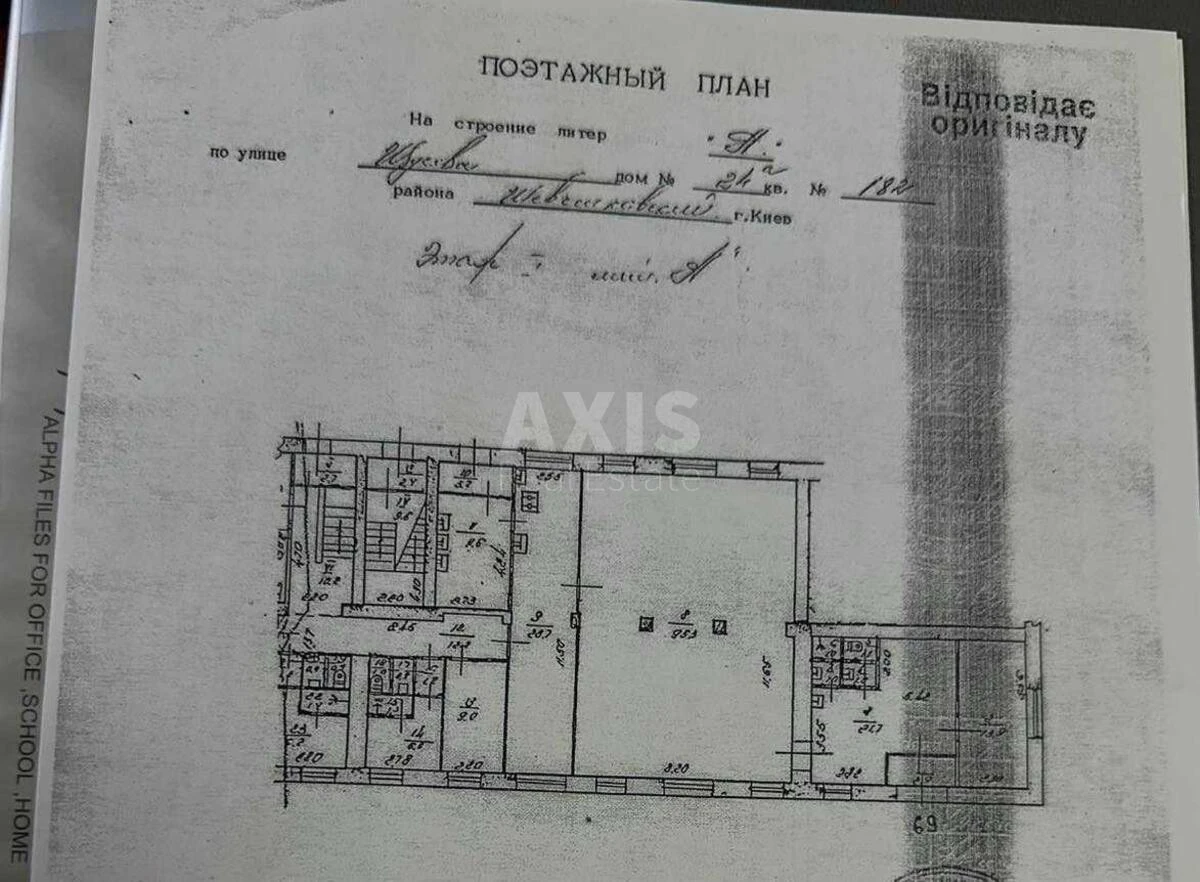
Office premises. Office layout: cubicle system, open-plan layout, kitchen area, security room with kitchen, large windows with energy-saving double glazing + some windows in part of the premises have not yet been replaced; flooring - tiled, linoleum, 4 toilets, shower room, armoured entrance door, secondary door at street level, electric heating, 3-phase electricity supply. Warehouse (storage facility): office-style layout, with a lift leading outside, an extractor fan with ventilation; the warehouse is heated via the utilities running through the premises. Repair breaks are provided where necessary.