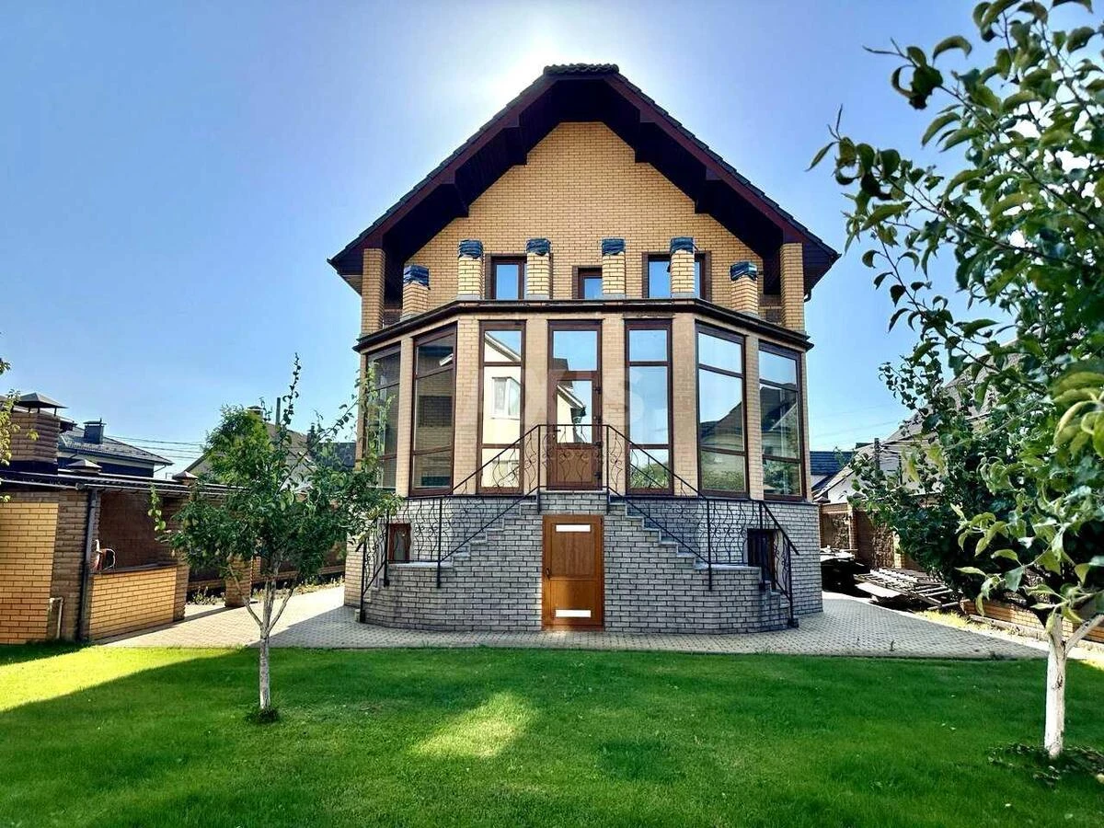
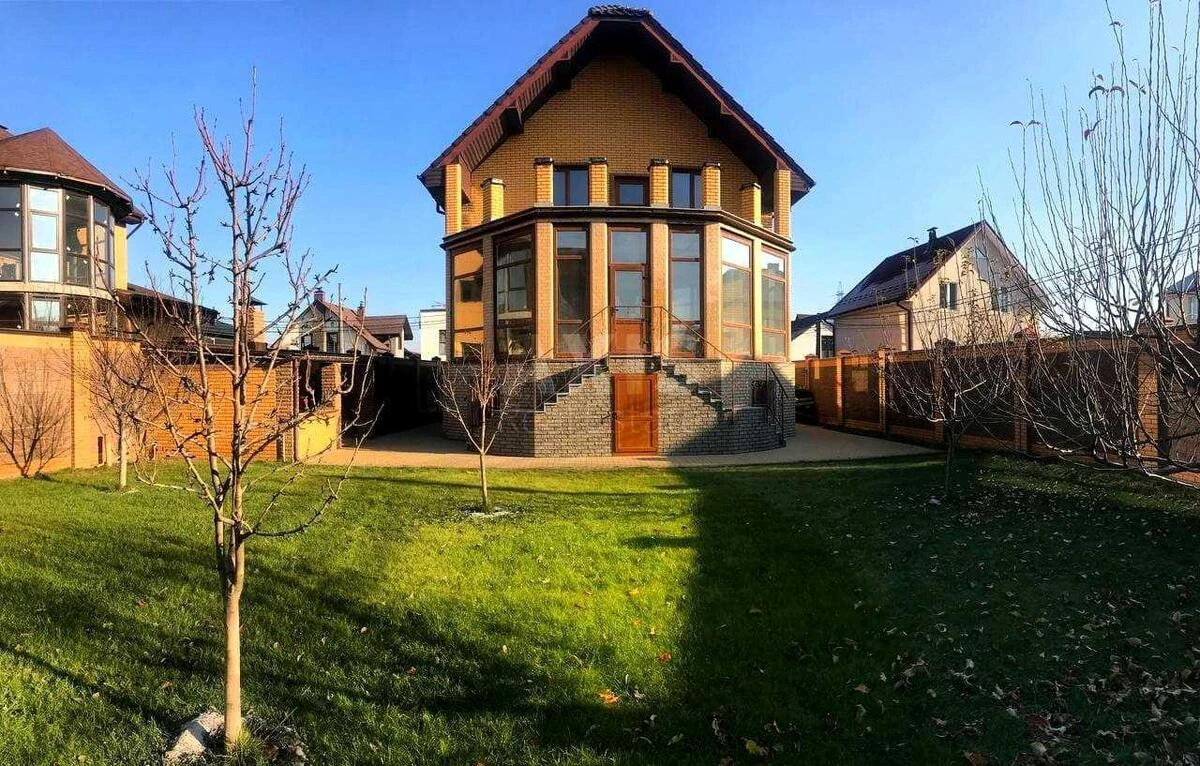
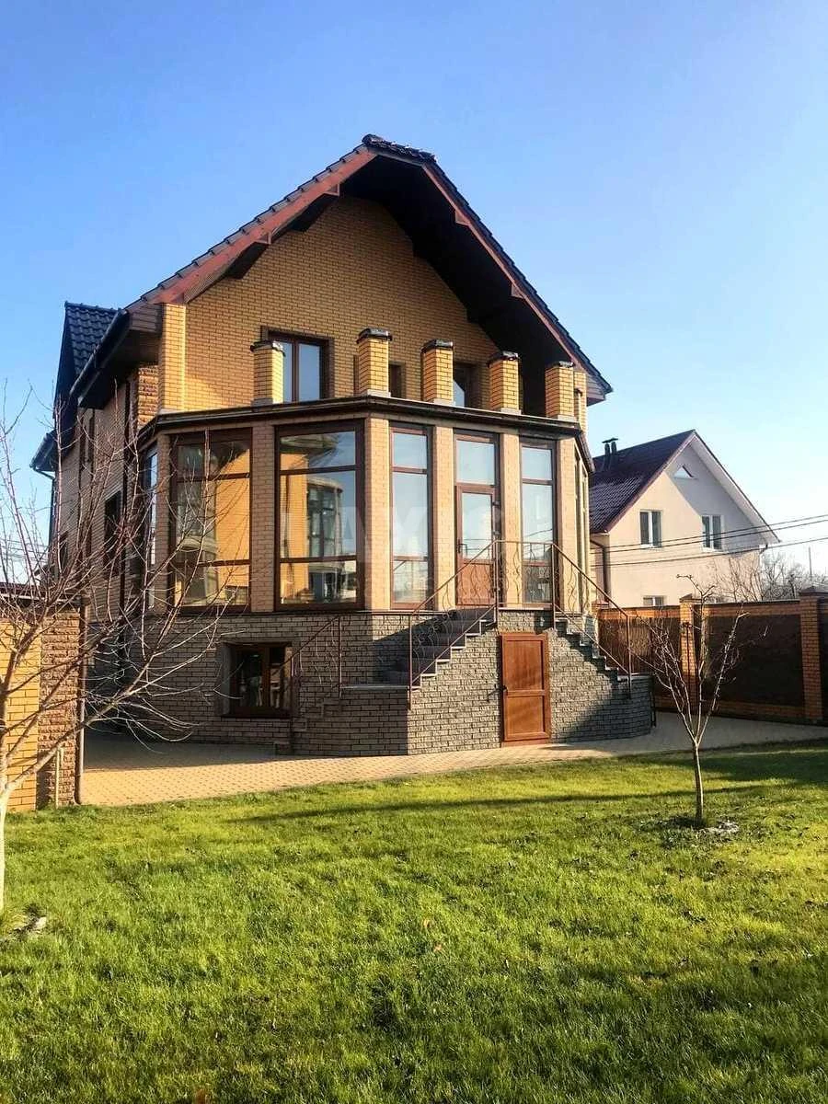
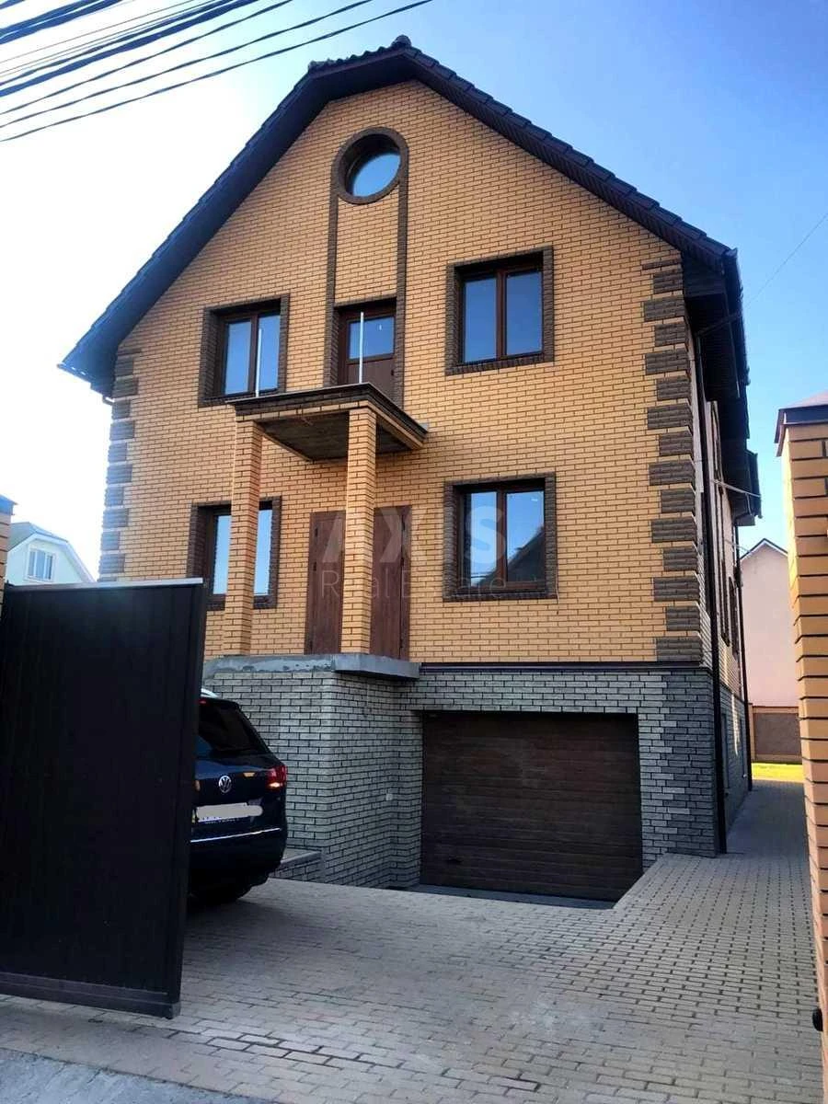
House vul. Sadova 101-a, 287m2, Kyiv city
- Add to favorites
-
Share link


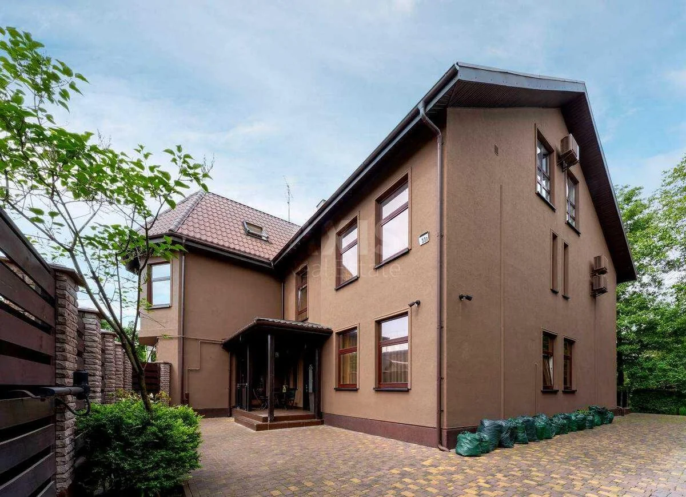
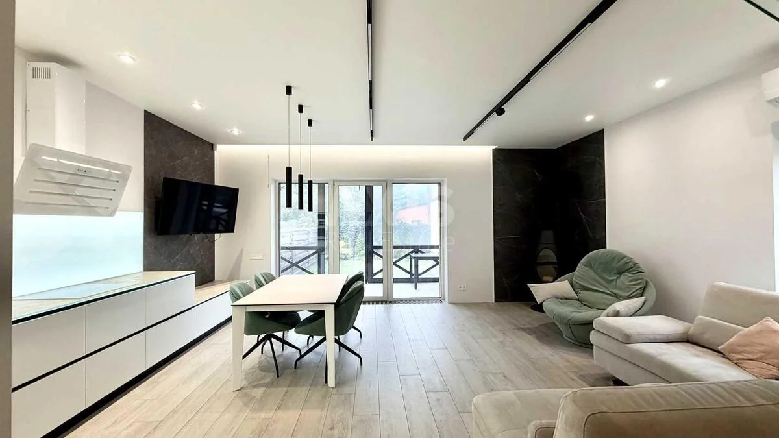
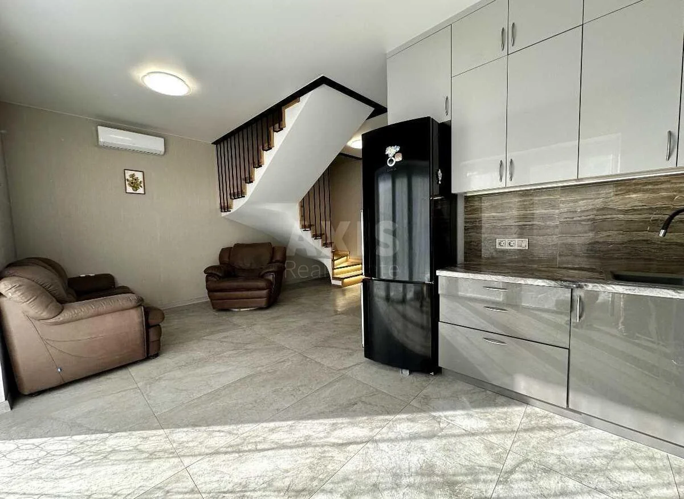
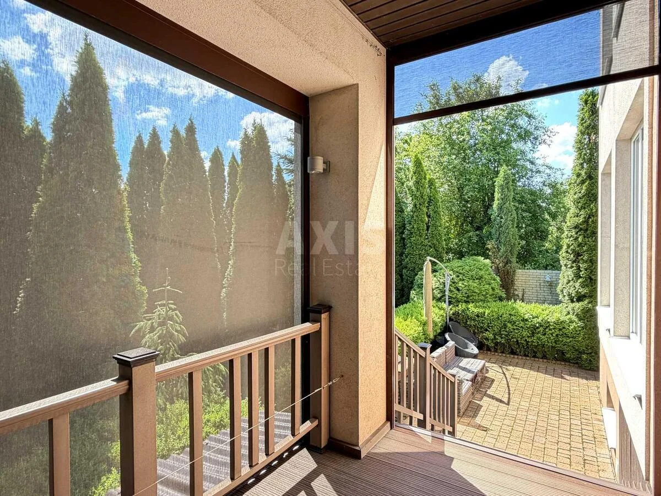
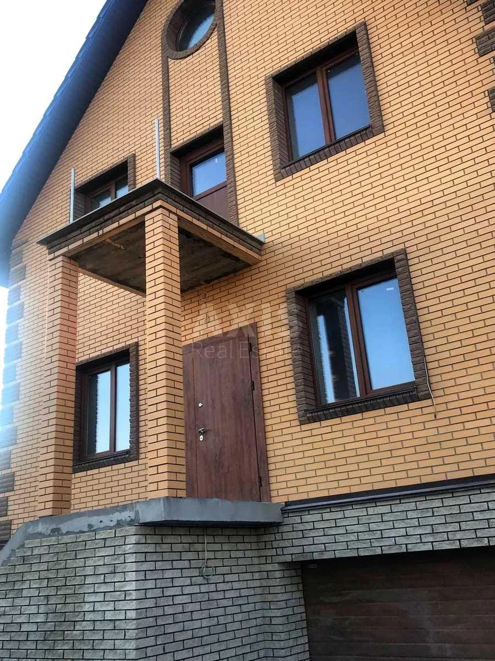
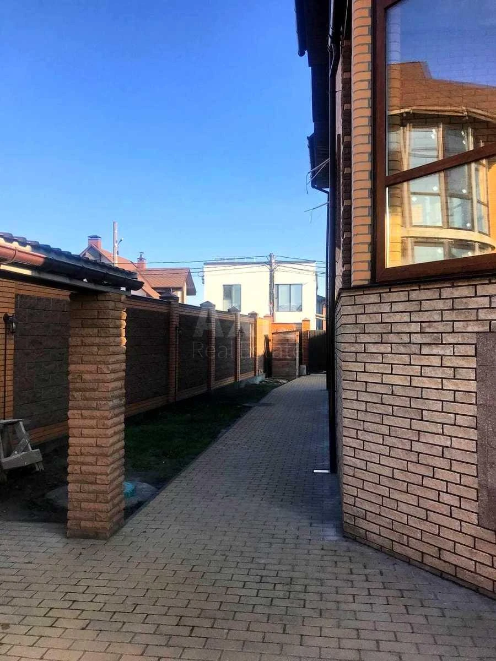
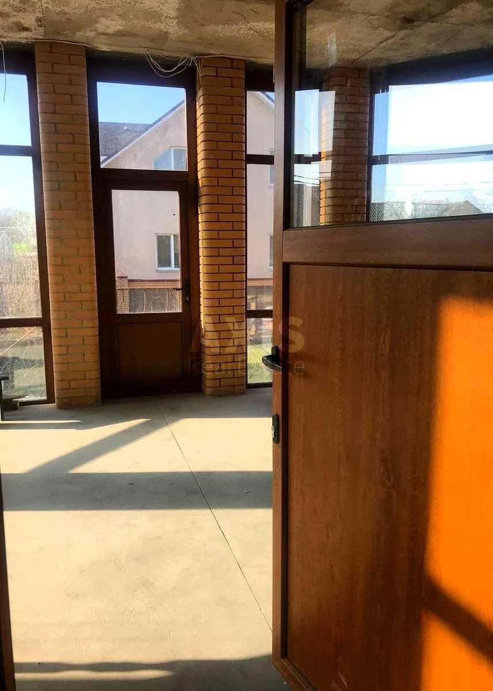
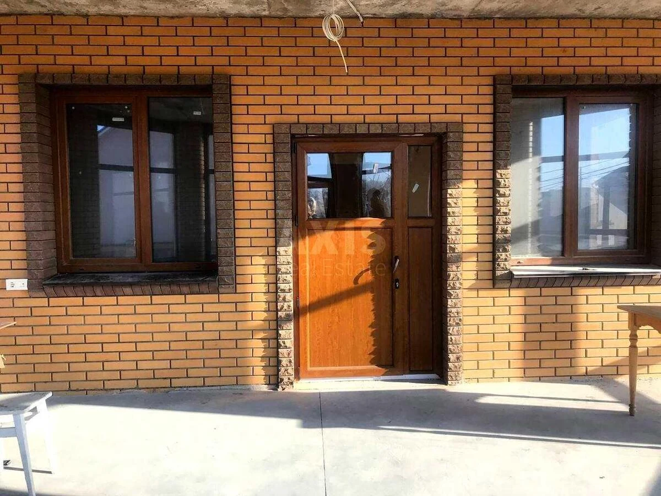
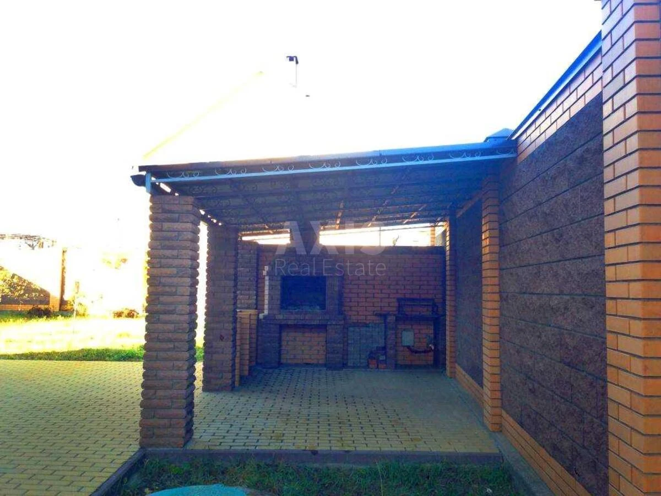
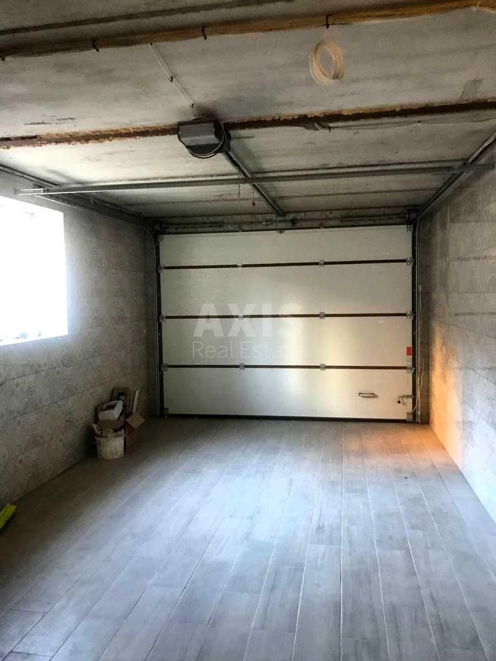
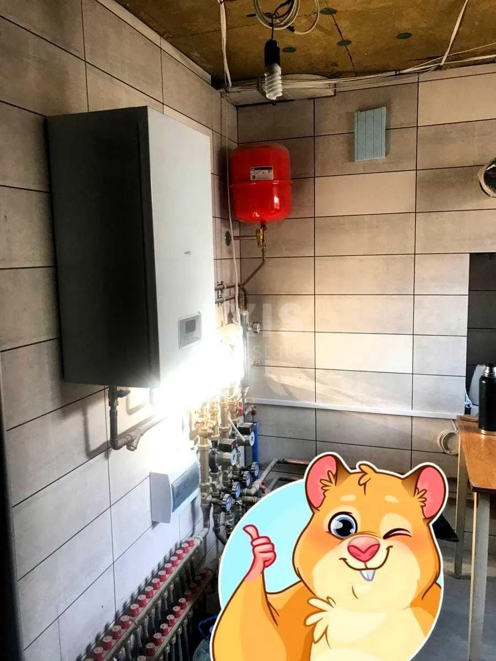
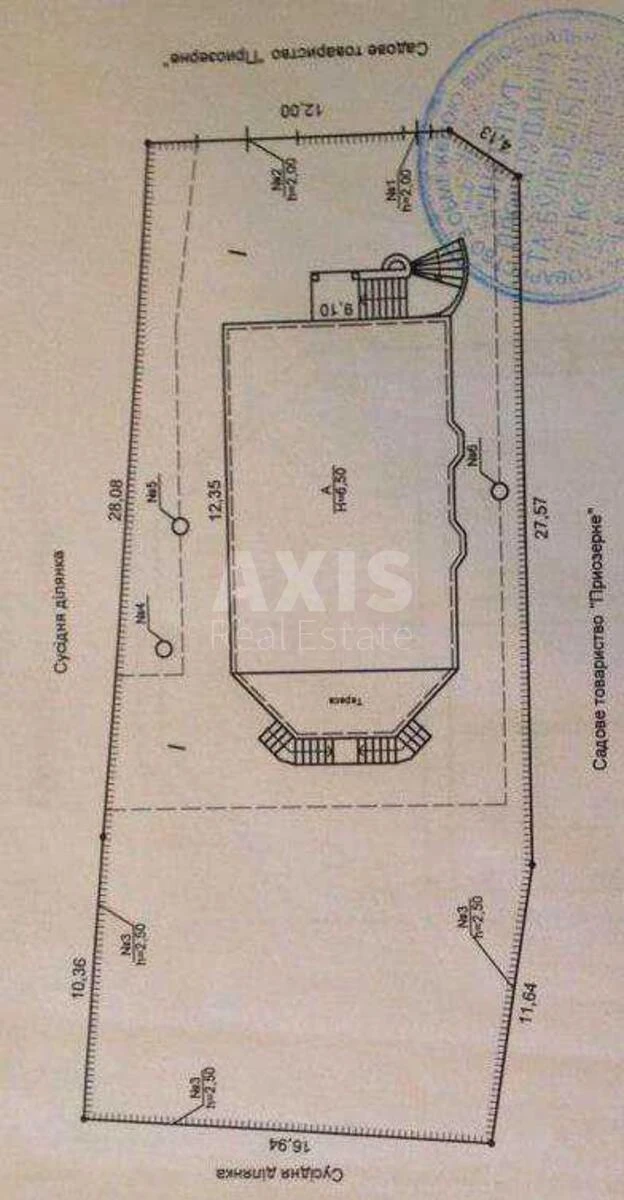
A 5-bedroom house. In need of a fresh coat of paint – this is an opportunity to bring your own design vision to life. The house features a well-thought-out, comfortable layout. It comprises two residential floors and a garage in the basement. Building materials: red brick + clinker brick cladding. The roof is made of natural tiles. On the ground floor, there is a spacious open-plan kitchen with access to the terrace, a guest room, a study and a bathroom. On the second floor, there are four bedrooms with a lovely terrace and a balcony. The lower level comprises a two-car garage, a utility area, a boiler room and a multipurpose room. The electrical supply is three-phase, 380 V, with a power rating of 24 kW. A day/night tariff is connected. An alarm system is fitted. Underfloor heating on the ground and first floors. Wall-mounted radiators on the second floor. Heating is provided by an electric boiler, and there is space for a solid-fuel boiler as well. The house is ideal for a large family.